Space for the breeze.
Opposing openings and generous living spaces suggest a home that welcomes natural airflow.
Architecture is more than a finished space.
It’s the story of how it comes to life.
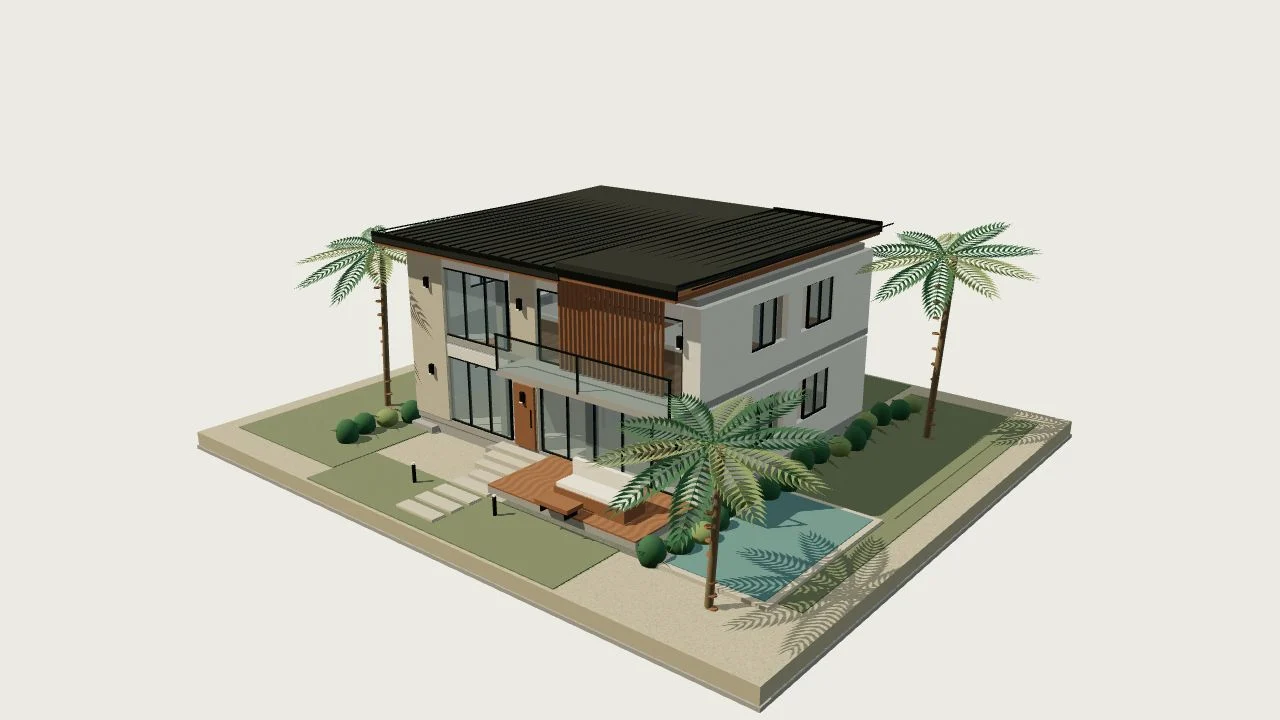 THE AMIHAN HOUSEOriginal concept / Philippines
Before the first wall, there is an idea.
See what happens when that idea takes shape.
Follow the making of a home.
Scroll to build. Pause to look closer.
A quiet piece of land. Every possibility still open.
A home shaped by the rhythm
of tropical living.
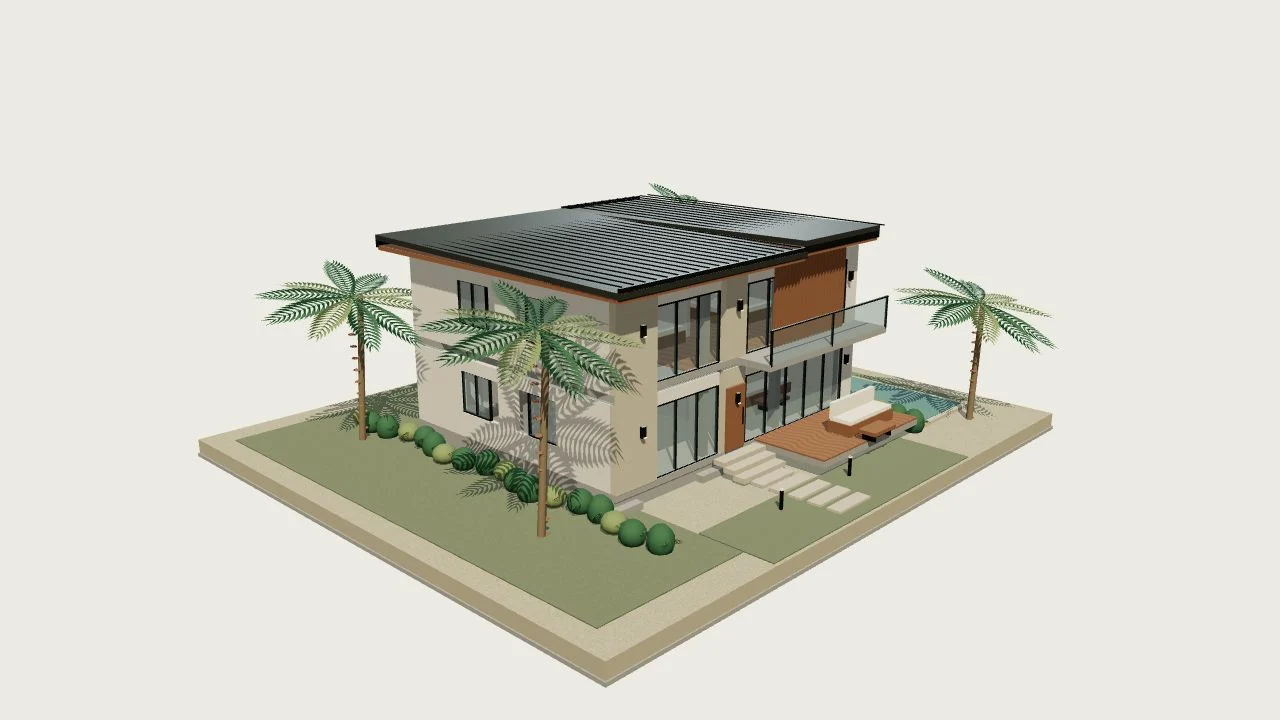
A two-story residence that brings together the clarity of modern architecture and the warmth of Filipino home life. Deep overhangs, timber screens, and a generous lanai create layers between indoors and out.
Opposing openings and generous living spaces suggest a home that welcomes natural airflow.
Deep roof edges and vertical timber fins filter tropical light and give the façade its rhythm.
The lanai, balcony, and layered planting make outdoor living part of the everyday experience.
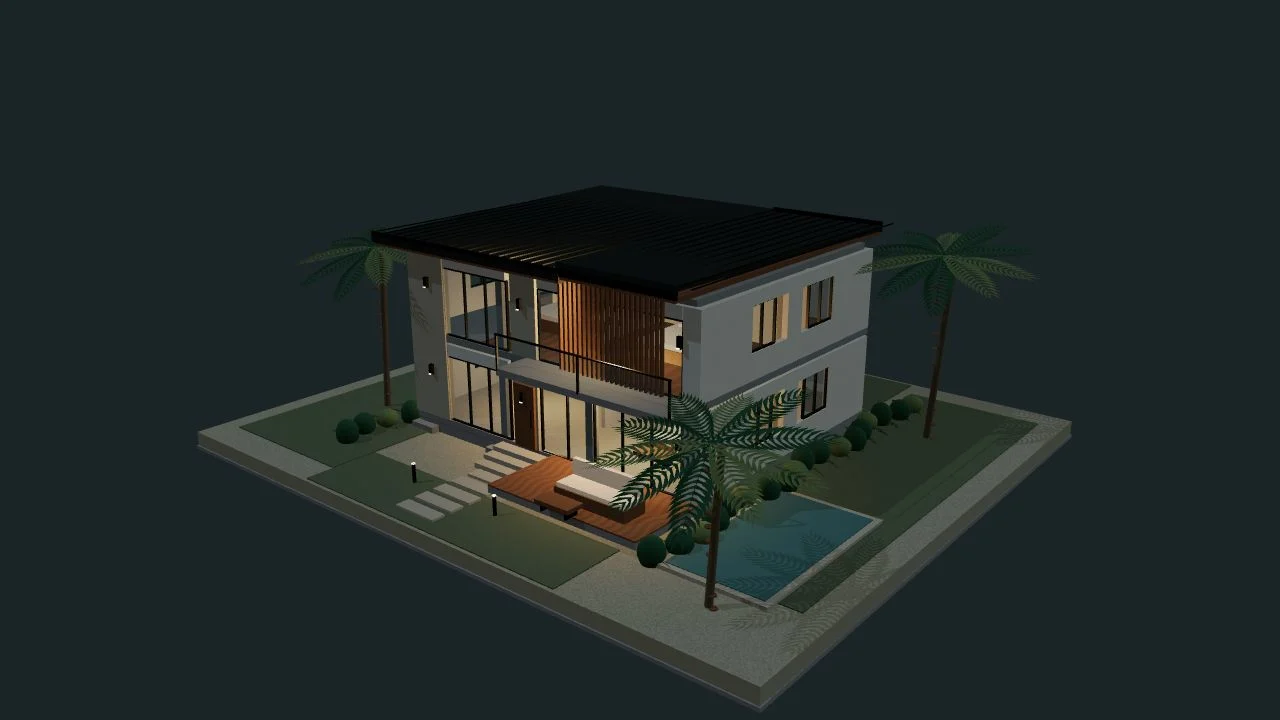
Explore how light changes the character of a space.
Discover day & nightThis concept explores a simple belief: a home should feel as thoughtful as it looks. Structure, climate, materials, and daily life belong in the same conversation.
Begin with routines, rituals, and the spaces that matter. A good brief makes room for your life before the design makes a statement.
Use light, shade, airflow, and landscape to guide the architecture. In a tropical setting, comfort starts at the edges of the building.
Bring structure and materials into one clear idea. Concrete gives the home clarity; timber and stone give it warmth and texture.
Use models, plans, and light studies to make design decisions tangible. This demo lets you explore those layers at your own pace.
What does home look like to you? Put your ideas into a project brief, ready for a quotation conversation.
Portfolio demonstration.
Your information stays in this page. Nothing is sent or booked.